Save
Ask
Tour
Hide
Share
$715,000
45 Days On Site

68 Trout Farm Ln
Duxbury, MA 02332

Single Family Residence|Pending
3
Beds
3
Total Baths
2
Full Baths
1
Partial Bath
2,012
SqFt
$355
/SqFt
1986
Built
Subdivision:
Trout Farm
County:
Plymouth
68 Trout Farm Ln68 Trout Farm Ln68 Trout Farm Ln68 Trout Farm Ln
Save
Ask
Tour
Hide
Share

Mortgage Calculator

Monthly Payment (Est.)

$3,262
Calculator powered by Showcase IDX, a Constellation1 Company. Copyright ©2026 Information is deemed reliable but not guaranteed.

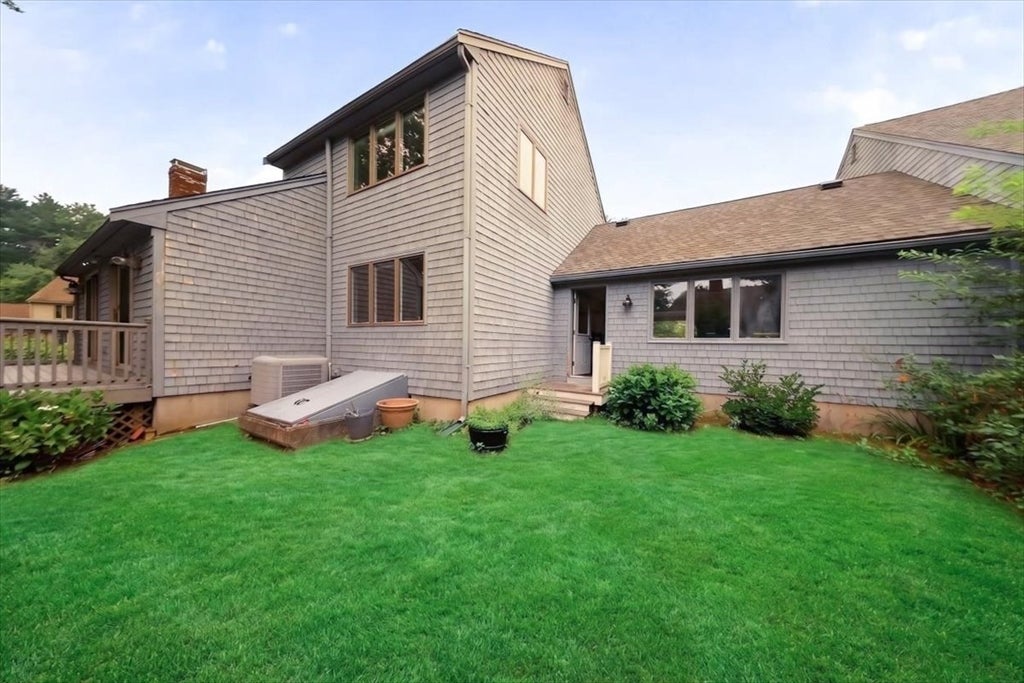
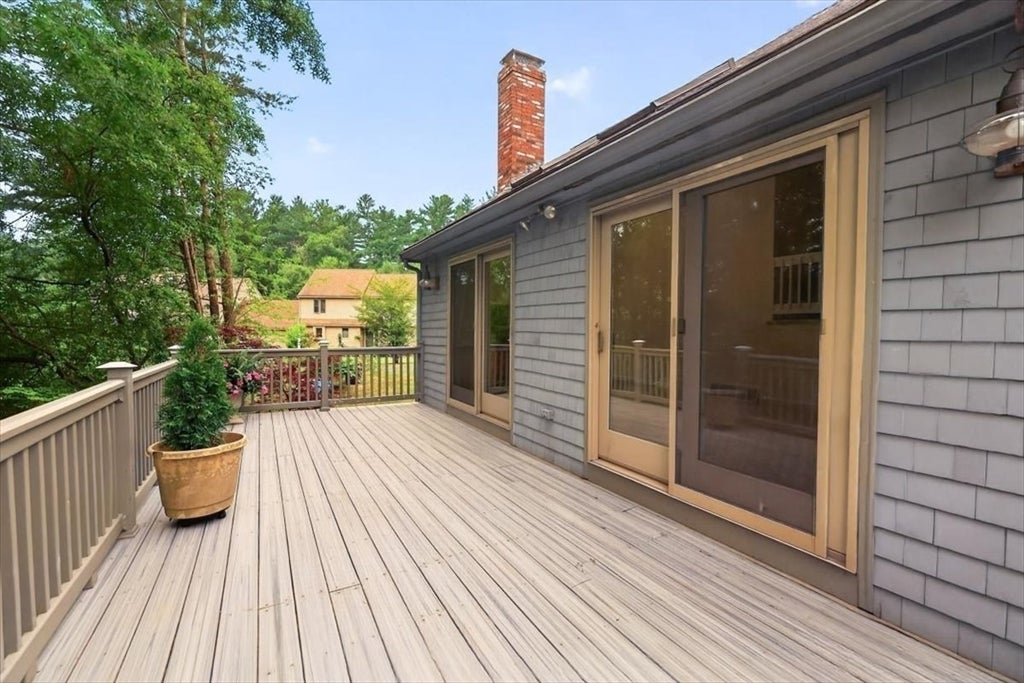
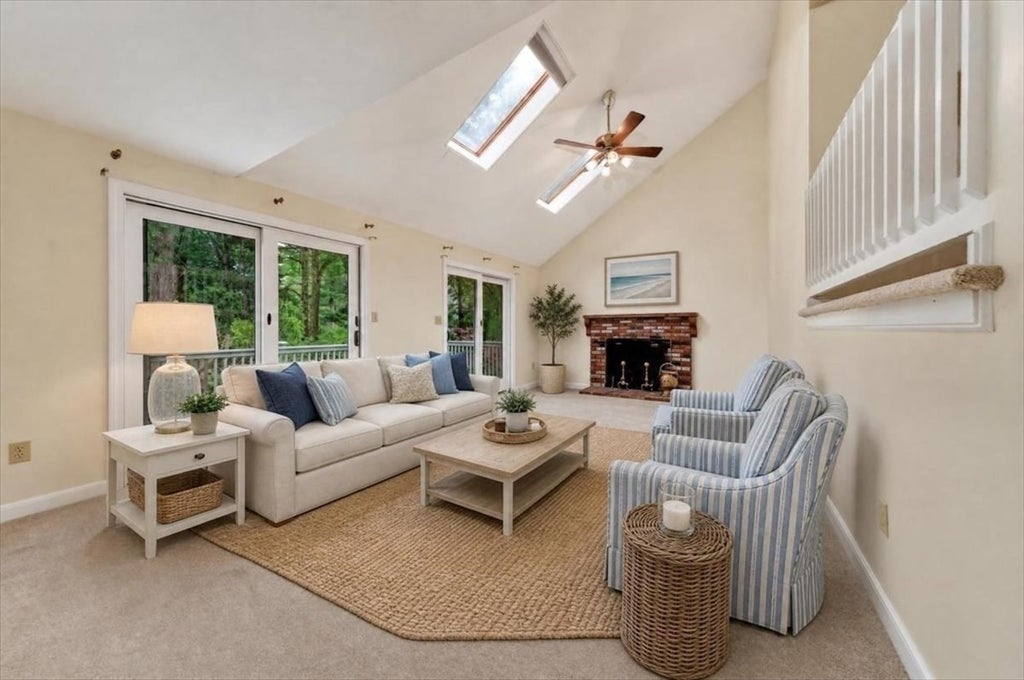
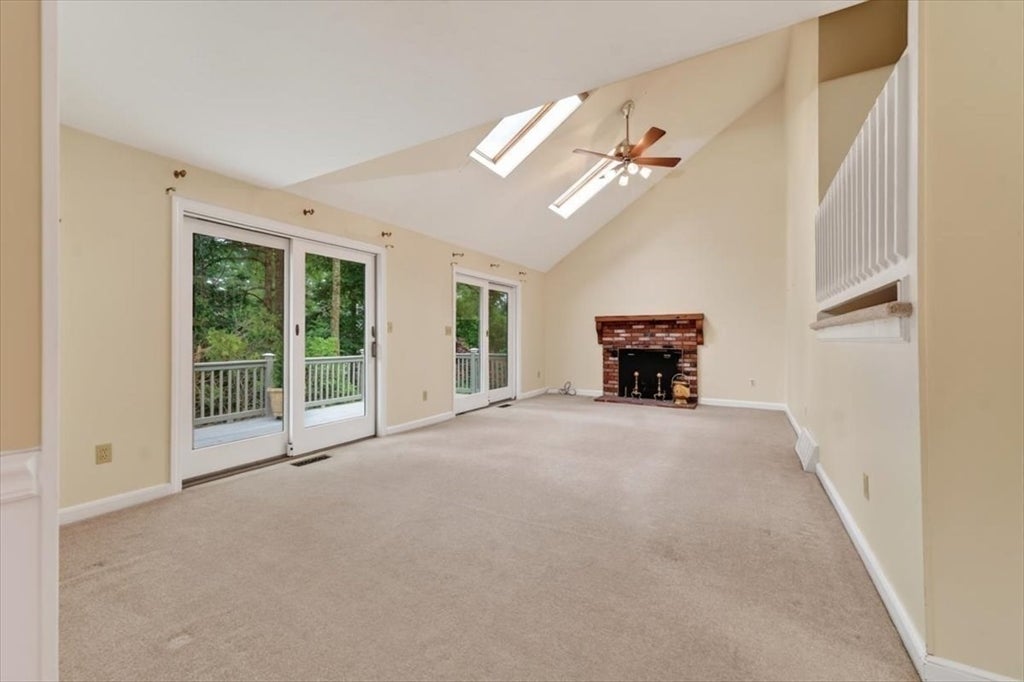
Welcome to Trout Farm, in the charming coastal town of Duxbury. It is a 2-3 bedroom, 2.5-bath home ready for your personal style. A versatile room with hardwood floors serves as a home office, den, or 3rd bedroom. The bright, eat-in kitchen features ample counter space flowing into the spacious dining room. The dramatic living room, is highlighted by a soaring cathedral ceiling, cozy fireplace, and large sliding doors that open to a private deck, perfect for enjoying the outdoors. The 2nd level offers two generously sized bedrooms and a convenient laundry room. The primary suite features a walk-in closet and private en-suite bath, while the guest bedroom is served by a full hall bath, providing comfortable accommodations for family and visitors alike. Enjoy the clubhouse with swimming and tennis amenities. This home presents a fantastic opportunity to enjoy coastal living in a wonderful community. Property is being sold as-is. Seller has never occupied the home.

Save
Ask
Tour
Hide
Share
Listing Snapshot
Price 
$715,000
Days On Site 
45 Days
Bedrooms 
3
Inside Area (SqFt) 
2,012 sqft
Total Baths 
3
Full Baths 
2
Partial Baths 
1
Lot Size 
0.19 Acres
Year Built 
1986
MLS® Number 
73552649
Status 
Pending
Property Tax 
$6,421
HOA/Condo/Coop Fees 
$300 monthly
Sq Ft Source 
Public Records
Friends & Family
Recent Activity
3 weeks agoListing updated with changes from the MLS®
3 weeks agoStatus changed to Pending
a month agoListing first seen on site
General Features
Acres 
0.19
Attached Garage 
Yes
Disclosures 
Seller has not lived in property. $3600 Annual HOA is paid $1800 every six months.
Foundation 
Concrete Perimeter
Garage 
Yes
Garage Spaces 
2
Parking 
AttachedGarage
Parking Spaces 
6
Property Sub Type 
Single Family Residence
Sewer 
Private Sewer
SqFt Above 
1797
SqFt Below 
215
SqFt Total 
2012
Style 
Contemporary
Water Source 
Public
Zoning 
WP
Interior Features
Appliances 
RangeDishwasherRefrigeratorWasherDryer
Basement 
FullPartially Finished
Cooling 
Central AirZoned
Fireplace 
Yes
Fireplaces 
1
Heating 
Forced AirOilZoned
Bathroom 1 
Dimensions - 5x6Level - FirstArea - 30
Bathroom 2 
Dimensions - 6x8Level - SecondArea - 48
Bathroom 3 
Dimensions - 4x7Level - SecondArea - 28
Bedroom 2 
Dimensions - 10x14Level - SecondArea - 140
Dining Room 
Dimensions - 11x12Level - FirstArea - 132
Family Room 
Dimensions - 13x23Level - FirstArea - 299
Kitchen 
Dimensions - 12x13Level - FirstArea - 156
Living Room 
Dimensions - 10x16Level - FirstArea - 160
Master Bedroom 
Dimensions - 14x15Level - SecondArea - 210
Save
Ask
Tour
Hide
Share
Exterior Features
Construction Details 
Frame
Exterior 
Garden
Lot Features 
Other
Patio And Porch 
Deck
Road Frontage 
Private Road
Roof 
Shingle
Community Features
Association Dues 
3600
Community Features 
PoolTennis Court(s)Golf
HOA Fee Frequency 
Annually
Schools
School District
Unknown
Elementary School
Chandler/Alden
Middle School
Duxbury Middle School
High School
Duxbury High School
Listing courtesy of Reggie Irving of Coldwell Banker Realty - Duxbury


The property listing data and information, or the Images, set forth herein were provided to MLS Property Information Network, Inc. from third party sources, including sellers, lessors, landlords, and public records, and were compiled by MLS Property Information Network, Inc. The property listing data and information, and the Images, are for the personal, non-commercial use of consumers having a good faith interest in purchasing, leasing or renting listed properties of the type displayed to them and may not be used for any purpose other than to identify prospective properties which such consumers may have a good faith interest in purchasing, leasing or renting. MLS Property Information Network, Inc. and its subscribers disclaim any and all representations and warranties as to the accuracy of the property listing data and information, or as to the accuracy of any of the Images, set forth herein.

Last checked 2026-09-05 02:35 AM UTC

Neighborhood & Commute
Source: Walkscore
Save
Ask
Tour
Hide
Share